Hardscaping planned for the actual property
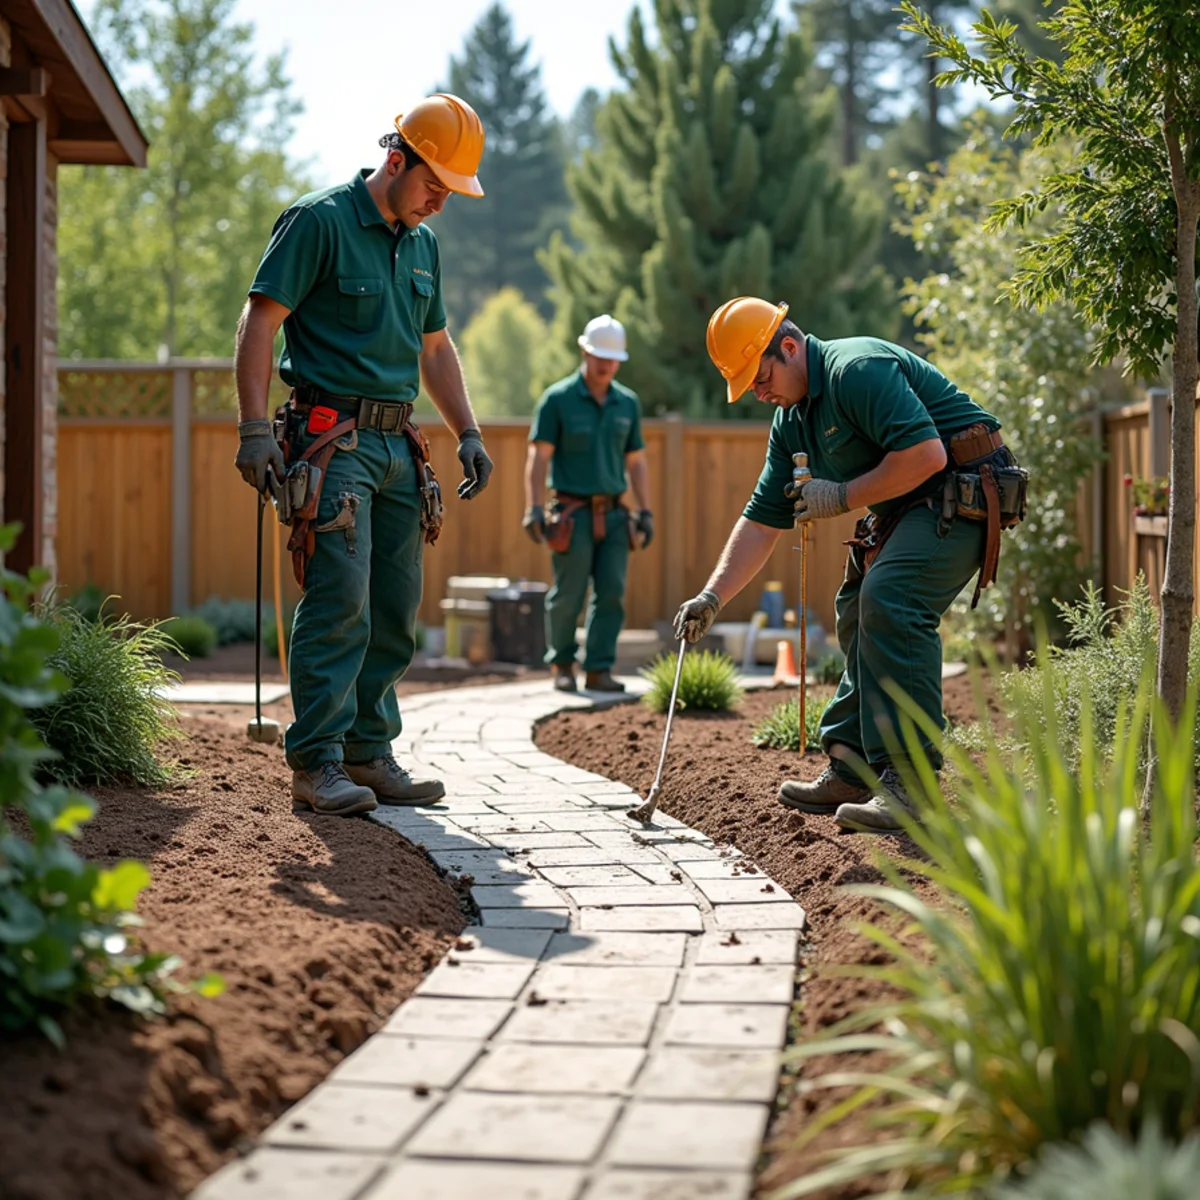
Hardscape should solve a real site need. A walkway creates dependable access. A patio defines usable gathering space. Edging controls material movement. A retaining feature manages grade. Starting with the function keeps the project from becoming a collection of surfaces that look attractive but do not connect. We review traffic patterns, door and gate locations, downspouts, slope, snow storage, and the relationship between the hard surface and planted areas.
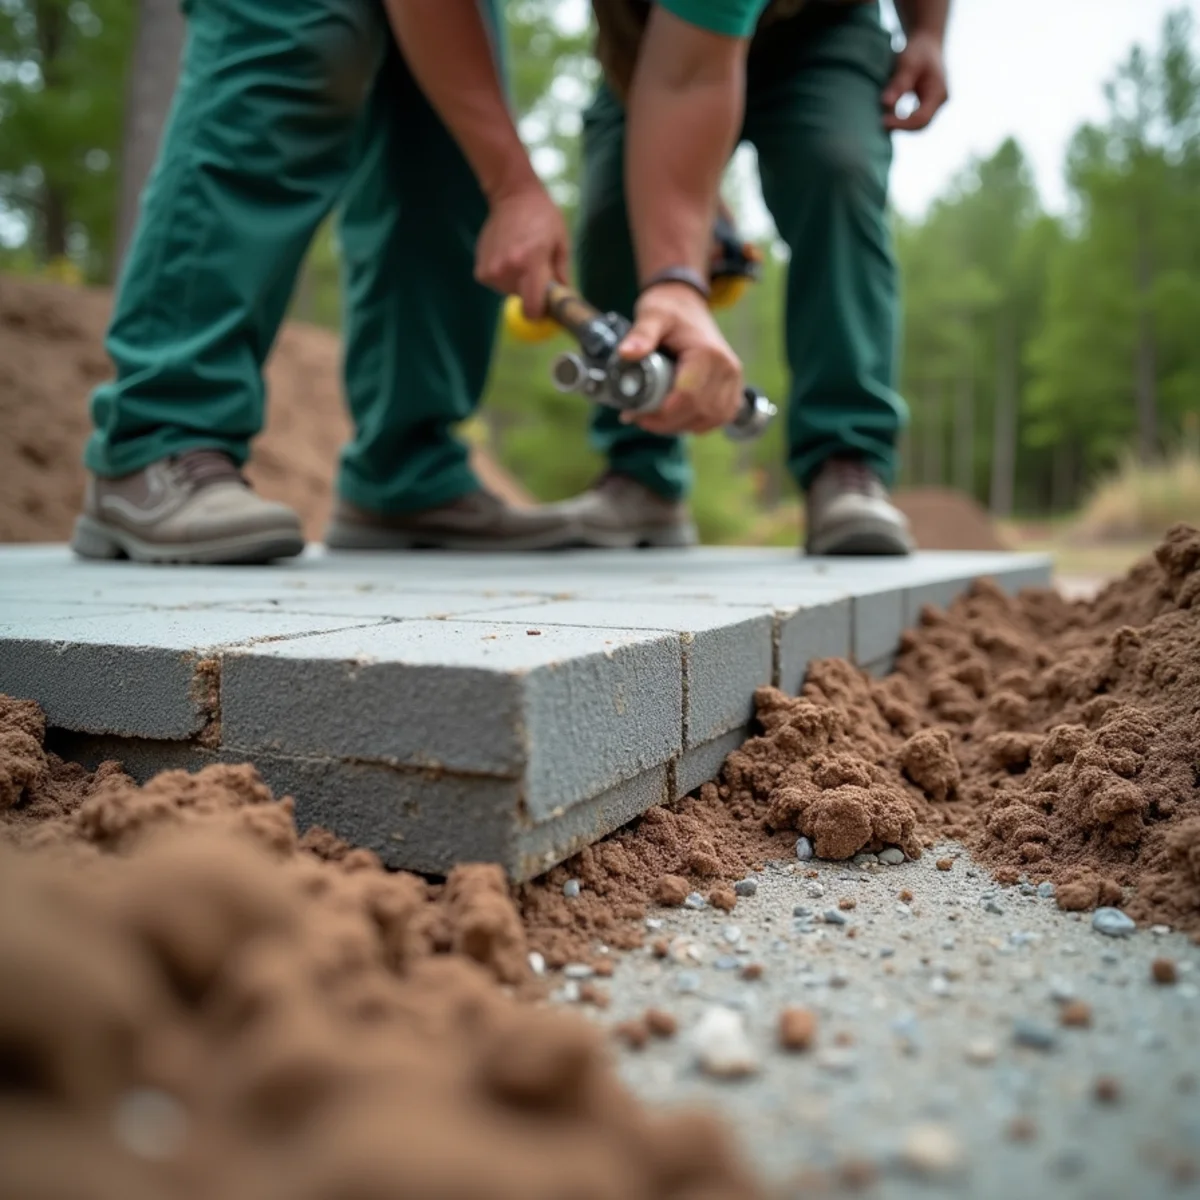
Base preparation is essential in Front Range conditions. Soil movement, freeze-thaw cycles, water concentration, and poor compaction can create settlement and uneven surfaces. The exact base depends on the feature and material, but the principle is consistent: remove unsuitable material, establish a stable section, manage grade, and compact in appropriate lifts. Covering soft or poorly drained ground with expensive pavers does not fix the underlying problem.
Existing trees require extra judgment. Cutting major roots, adding fill over root zones, or placing impermeable surfaces close to trunks can harm a tree and destabilize the very shade that makes a patio appealing. We account for trunk flare, visible roots, expected growth, and construction access. Where conflicts are serious, layout should move before roots are casually cut.
A clear estimate separates demolition, excavation, base, finish materials, hauling, and related landscape restoration. It should also state boundaries and drainage assumptions. This helps owners compare proposals fairly and understand why two projects with the same square footage may differ in effort. The result should feel integrated with the property, drain responsibly, and remain practical to maintain through Colorado seasons.